

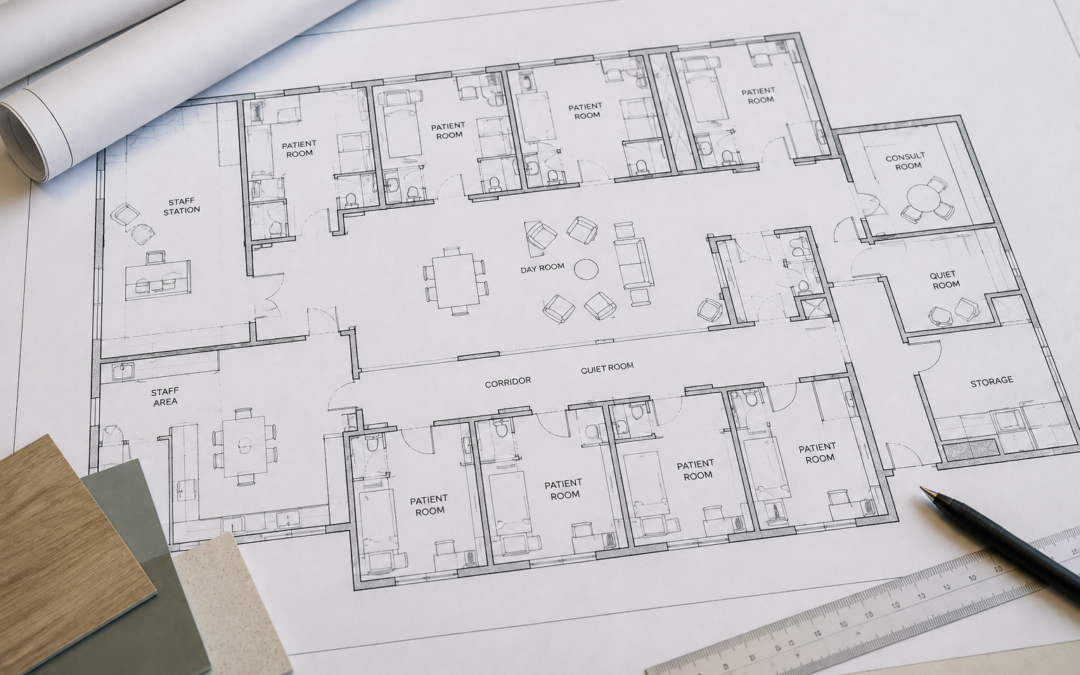
A piece of equipment can fit perfectly on the plans and still be completely wrong for a behavioral health environment.
Healthcare construction already requires careful coordination of equipment, utilities, accessibility, infection prevention, life safety, clinical workflow, and regulatory requirements. Add behavioral healthcare to the project, and another layer of complexity emerges: How might a client interact with the equipment and the surrounding environment in a way the design team never intended?
An electrical cord may become a ligature risk. A piece of movable equipment may be heavy enough to be used to harm someone. Staff may need to secure or locate a monitor, computer, supply cart, or other routinely accessible acute care item differently in a behavioral health environment to prevent barricading.
These aren’t issues to discover during the final environmental risk assessment—or worse, after the facility opens.
At Barrins, we have seen projects where the team brought behavioral health clinical and regulatory leaders into the planning process too late. By then, the team had selected equipment, established locations, and in some cases made purchases. What made perfect sense to the architects, equipment planners, or acute care team was wholly unsuitable for the needs and risks of the behavioral health client population.
That is why it pays to engage behavioral health expertise early in the process.
Why Does Behavioral Health Add Another Layer of Complexity?
Every hospital or clinic construction project has equipment-planning challenges.
The project team must consider space requirements, electrical capacity, ventilation, accessibility, infection prevention, staff workflow, fire and life safety, and numerous other operational and regulatory requirements.
Those requirements don’t disappear when the space is intended for behavioral healthcare. Instead, additional considerations must be layered on top of them.
Behavioral health leaders must think about how the environment could affect a client who is suicidal, impulsive, agitated, cognitively impaired, experiencing psychosis, or at risk of harming others.
That can fundamentally change whether a particular piece of equipment—or its planned location—is appropriate.
For example:
- Does equipment with an electrical cord create a potential ligature risk?
- Could a client remove or break a component and use it for self-harm?
- Could movable equipment be lifted, thrown, or otherwise weaponized?
- Are tools, supplies, or other potentially dangerous objects accessible because of where equipment or storage is located?
- Does the equipment create climbing opportunities or provide access to other environmental hazards?
- Are mounting brackets, fasteners, cables, or other components accessible?
- Does placement interfere with staff observation or sight lines?
- Can staff secure equipment when not in use?
- Does the room design allow staff to safely use the equipment while maintaining awareness of the client’s behavior and the surrounding environment?
These questions may never arise when the team is plans the same equipment for a traditional acute care unit.
That is precisely why relying exclusively on an acute care equipment-planning process can leave significant gaps in a behavioral health project.
What Is a BIM Review?
Most healthcare construction projects today use some form of Building Information Modeling, which practitioners commonly call BIM, during design and planning.
Think of BIM as much more than a two-dimensional floor plan. It is a detailed digital model of the planned facility that allows the design and construction teams to see how rooms, building systems, utilities, and equipment will fit and function together before the build out.
Why Should Behavioral Health Leaders Care About a BIM Review?
For equipment planning, BIM can show where to locate major equipment, how much space it occupies, what utilities it requires, and how it relates to doors, walls, cabinetry, electrical outlets, plumbing, and other elements of the room.
That makes the BIM review an important opportunity to ask:
Will this room actually work for the people who will provide and receive care here?
For a behavioral health space, the answer requires more than architectural and engineering expertise.
Clinical, regulatory, accreditation, facilities, safety, and behavioral health leaders should be reviewing the model through the lens of the actual client population and intended use of the space.
Who Needs to Be at the Table?
One of the most important lessons we see on our consultations is that the right people need to participate before equipment decisions become difficult or expensive to change.
Architects understand design. Engineers understand building systems. Equipment planners understand equipment specifications and procurement. Each brings essential expertise.
But they may not know that a seemingly ordinary feature presents a behavioral health risk.
The behavioral health clinical leader may immediately recognize that a proposed piece of equipment cannot remain accessible to an unsupervised client. The safety or regulatory leader may identify a potential ligature concern. Frontline staff may recognize that the proposed location interferes with observation or creates an unsafe workflow.
Those observations are far more valuable when they occur before purchasing the equipment and installing the supporting infrastructure.
We recommend involving behavioral health clinical and regulatory leaders and your regulatory consultants during equipment selection and at key design and BIM review milestones—not simply inviting them to inspect the finished space.
What Happens When Behavioral Health Leaders Join the Project Too Late?
Consider a few examples.
A project team selects a wall-mounted electronic device previously used successfully elsewhere in the health system. During a late behavioral health safety review, the team realizes that its exposed power cord and mounting configuration introduce risks they didn’t consider during procurement.
Or a treatment room design that includes mobile equipment and supplies positioned for convenient staff access. From an acute care workflow perspective, the arrangement is efficient. But from a behavioral health perspective, that same layout isn’t acceptable, because each of the those unsecured objects creates a potential way to harm the client, another client, or a staff member.
In another space, the equipment itself may be appropriate, but its placement reduces visibility into an area where staff need to maintain observation.
None of these necessarily means the equipment isn’t usable. The solution might involve a different product, recessed or concealed utilities, secure storage, different mounting, restricted client access, relocation, or an operational control.
The problem is that the number of available solutions decreases as the project progresses.
It’s relatively straightforward to make a change made in the digital model. The same change after installing electrical service, finishing walls, purchasing equipment, and training staff trained becomes expensive and disruptive.
What About Equipment Substitutions?
The initial equipment plan isn’t the end of the process.
Healthcare construction projects routinely experience substitutions because of product availability, cost, lead times, new technology, or changing operational preferences.
For behavioral health areas, substitutions should trigger another question:
Does this change alter the behavioral health risk?
Two products designed to perform the same clinical function may have very different cords, controls, mounting hardware, materials, movable components, or utility requirements.
A substitution that appears equivalent from a procurement perspective may not be equivalent from a behavioral health safety perspective.
That is another reason behavioral health clinical and regulatory participation should continue throughout the project rather than ending when the initial equipment list is approved.
What Should Be Reviewed Before Occupancy?
As construction nears completion, organizations should validate what was actually installed, not simply confirm what appeared on the approved plans.
Walk the space with behavioral health clinical, regulatory, facilities, safety, and frontline operational leaders.
Look at the environment from the client’s perspective.
- What can a client reach?
- Are there items a client can remove?
- Are items breakable?
- Is there a risk for self-harm or the potential to harm someone else?
- Are cords or other potential ligature points accessible?
- Can you secure the equipment when it’s not in use?
- Have substitutions introduced risks?
- Can staff see what they need to see?
- Does the planned workflow actually work?
Then compare those observations with the organization’s environmental risk assessment, operational plans, accreditation requirements, CMS requirements, and applicable state regulations.
This should not replace the formal pre-occupancy safety and compliance review. Rather, effective equipment planning should make that final review much less likely to uncover expensive surprises.
Key Takeaway: Behavioral Health Equipment Planning Must Start Earlier
Equipment planning for behavioral healthcare isn’t a separate consideration that can be added after the hospital or clinic has been designed.
It is an additional safety and regulatory lens that must be integrated into the healthcare design process from the beginning.
Bringing behavioral health clinical and regulatory leaders into equipment selection and Building Information Modeling reviews early gives the project team an opportunity to identify those risks while there is still time to do something about them.
The Barrins Perspective
The most effective time to identify a behavioral health safety or compliance problem is before it is purchased, installed, or built into the environment.
Barrins’ behavioral health accreditation and regulatory expertise, combined with the planning, design, equipment, and activation capabilities available across the HBS family, provides an opportunity to evaluate new and renovated behavioral healthcare environments from both sides of the equation: Will the space work as designed—and will it work safely for the behavioral health clients and staff who will actually use it?
Planning a new behavioral health facility, unit, or renovation? Consider bringing behavioral health clinical and regulatory expertise into the project before equipment selections and placement become fixed. Barrins & Associates can help organizations evaluate design, equipment, environmental risk, and accreditation readiness from planning through occupancy. Contact us to learn more.